What a garage cabinet quote depends on
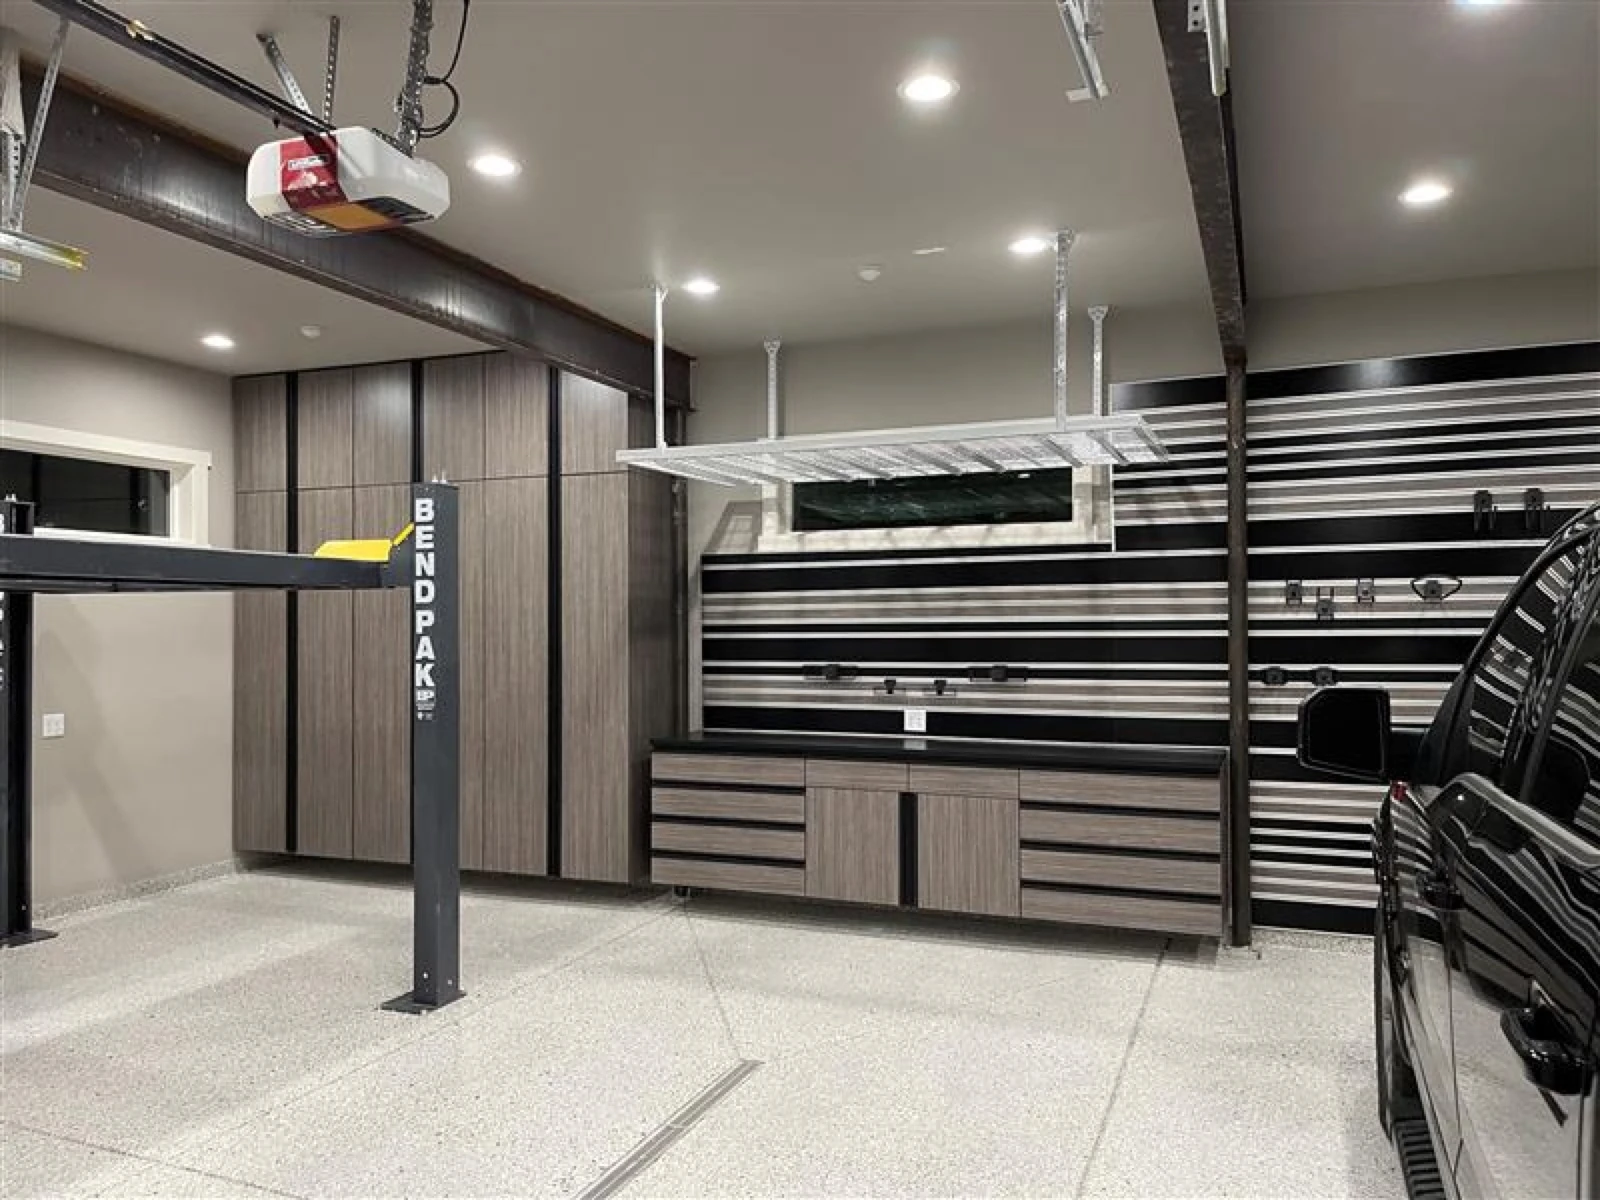
Garage cabinet prices are hard to compare, mostly because two quotes for "a wall of cabinets" can describe very different things. One might be a few large pantries, another a mix of pantries, wall cabinets and drawers. One might include installation and another might not. Before you can compare prices, you need to know what each quote is actually for.
This guide covers what goes into a garage cabinet quote and what to ask any installer. It does not list prices. Rhino Coatings installs made-in-USA melamine garage cabinets, and every price we give comes after a free design visit, as a fixed, written number before anything is ordered. We also coat garage floors, with a polyurea base coat and a polyaspartic top coat (we do not install epoxy), and whether the floor is part of the project is one of the things a quote depends on.
How we quote
Every cabinet quote we give starts with a free design visit. We measure the garage and walk you through the series, the run length, where each run goes and the color. Then you get a fixed, written price, before anything is ordered and without any high-pressure sales. The series, sizes and colors listed on our garage cabinets page are what we quote at the design visit.
Asked what garage cabinets cost, our cabinet page answers that it depends on the configuration, the series and how many runs you need. The rest of this guide takes those apart, along with the garage itself and the floor.
The runs you choose
Both of our series come in runs of 10, 12 or 14 feet. A longer run holds more cabinet, and the cabinets that make up a run change with its length. These are the runs listed on our cabinet page.
- Garage Vault, 10 feet. Two two-door pantries 36 inches wide and one 48 inches wide.
- Garage Vault, 12 feet. Three two-door pantries, each 48 inches wide.
- Garage Vault, 14 feet. Two two-door pantries 36 inches wide and two 48 inches wide.
- Tradesman, 10 feet. Two two-door pantries 36 inches wide, two one-door overhead cabinets 24 inches wide, two one-door base cabinets 24 inches wide, and slatwall.
- Tradesman, 12 feet. Two two-door pantries 36 inches wide, two two-door overhead cabinets 36 inches wide, two base cabinets 36 inches wide with two doors and a drawer, and slatwall.
- Tradesman, 14 feet. Two two-door pantries 36 inches wide, two two-door overhead cabinets 48 inches wide, one two-door base cabinet and one four-drawer base cabinet, each 36 inches wide, and slatwall.
Every pantry is 84 inches high and 24 inches deep. The overhead cabinets are 24 inches high and 12 inches deep, and the base cabinets are 30 inches high and 24 inches deep. In the Tradesman, the overheads get wider as the run gets longer, and the base cabinets go from one door each on the 10 foot run, to two doors and a drawer on the 12, to a two-door base and a four-drawer base on the 14.
The series
The series decides what kind of storage the run gives you. Both come from the same American-made melamine, in the same 18 colors, with adjustable shelving.
- The Garage Vault is pantry-style storage, a row of 84 inch two-door pantries with adjustable shelves, so everything closes up behind doors. It has no overhead cabinets and no slatwall. It suits bins, sports gear and anything you would rather not see when you pull in.
- The Tradesman is built for a workspace with tools on the wall. Every run has two tall pantries, two overhead cabinets, base cabinets and a slatwall run. Its base cabinets are set by the run length, with one or two doors, two doors and a drawer, or four drawers.
Choosing a series is mostly about how you use the garage. If you want a clean wall of doors and as much closed storage as possible, the Garage Vault is built for that. If you work in the garage and want your tools within reach, the Tradesman is. Either way, the series you choose is part of what the quote describes.
How many runs you need
The number of runs is the third thing our cabinet page names, and it is the simplest to picture. One run on one wall is one set of cabinets. Two runs, on two walls or in two bays, is two sets. How many runs a garage needs depends on how much you want to store and how much wall can take cabinets without getting in the way of the cars.
It helps to sort what you own before the visit, even roughly. Bins and seasonal gear want closed storage, tools you use every week want to be within reach, and long or awkward things such as ladders and lawn tools may not belong in a cabinet at all. Knowing which pile is biggest makes the choice between series, and between one run and two, much easier.
Your garage's layout and obstacles
The layout of the garage decides what can go where, and that decides what ends up in the quote. At the design visit we plan which series, which run length and which wall each run goes on, so the cabinets fit around the cars, the doors and the steps you still need.
These are the things that usually shape a layout.
- The cars. Pantries and base cabinets are 24 inches deep, so a run takes about two feet off one side of a bay. We place each run where you can still park.
- Doors and steps. The door into the house, its steps or landing, and the swing of every door, including the cabinets' own.
- Windows. Tall pantries and overhead cabinets cannot go in front of them.
- Outlets, switches and the electrical panel. A run can cover an outlet or a switch, and the electrical code says the working space in front of a panel shall not be used for storage, as Washington's Department of Labor and Industries notes in its homeowner electrical inspection guidelines.
- Overhead hardware. Garage door tracks, springs, the opener, lights and an attic hatch can all limit where a tall pantry goes.
- Water. If you hose out the garage, tell us at the design visit so we can place the runs.
That is a lot to judge from a phone call or a photo, and the design visit is where all of it gets measured. If you want a feel for it beforehand, lay a strip of painter's tape on the floor 24 inches out from the wall where a run might go, then pull in and open the car doors the way you normally would. Whatever crosses the tape is something the layout has to solve.
Whether the floor is part of the project
If you coat the floor in the same project, one design visit covers both, one crew does the work, and you get one fixed, written price. The floor goes down first, so the cabinets stand on a finished floor instead of a bare slab. Already happy with your floor? Cabinet-only installs are available too.
The floor's part of the price depends on different things than the cabinets do. Our garage floor coatings page names four. They are the slab size and number of bays, how much crack, joint and spall repair it needs, whether you choose flake or silica, and whether an old coating has to be ground off first. Every garage floor quote includes diamond grinding, polyurea crack and joint fill, a polyurea base coat, a full broadcast of flake or silica and a UV-stable polyaspartic top coat, for one fixed, written price with no surprise charges on install day. Residential and commercial floors carry the same lifetime warranty against peeling, delamination, and hot-tire pickup.
For the order of work and the timing when you do both, see our guide to planning the floor and cabinets in one project.
What a written quote should spell out
Whoever you get quotes from, the written quote should let you see exactly what you are paying for.
- The cabinets. Each cabinet by type, with its width, height and depth, so you can count what you are getting.
- The material and the color. Melamine, steel or something else, and the exact color.
- Where each run goes. Which wall, and how long each run is.
- Installation. Whether it is included, who does it, and what it covers, such as leveling and anchoring the cabinets.
- The lead time. How long after you sign the cabinets are installed.
- Whether the price is fixed. A fixed, written price is a different thing from an estimate that can change.
Here is where we stand on those. The series, the run length, where each run goes and the color are settled with you at the design visit, before the fixed, written price. Our own crews install the cabinets, and the install takes one day. The cabinets are leveled, anchored and tuned, the shelving is set the way you want it, and we walk through the finished space with you. From our Coeur d'Alene location, most installs happen 2 to 4 weeks after the design visit, and our Boise location gives you its lead time at the visit.
Comparing quotes fairly
Line quotes up cabinet by cabinet before you compare totals.
- Is it the same amount of storage? Count the cabinets and compare their sizes. A run of tall pantries and a run of base cabinets with wall cabinets above are different kinds of storage, even at the same length.
- Is it the same material? Melamine and steel wear differently and suit different garages. Our honest comparison of melamine and steel covers the trade-offs.
- Is installation included? Some prices cover the cabinets alone, with delivery, assembly and installation extra.
- Is the price fixed? A fixed, written price after a measure is easier to compare than a number given over the phone.
- Who does the work? Ask whether the company's own crew installs the cabinets or a subcontractor does.
Questions to ask any installer
- Will you measure the garage before you give me a price, and will the price be fixed and in writing?
- Exactly which cabinets are in the quote, in what sizes and what color?
- What are the cabinets made of, and where are they made?
- Is installation included, and does your own crew do it?
- How are the cabinets leveled and fastened to the wall?
- What happens to existing shelving, hooks and anything else on the walls?
- What is the lead time after I sign?
- What warranty comes with the cabinets, and who stands behind it?
- When is payment due, and is a deposit required before ordering?
- If the floor is being coated too, does it go down first, and is it one price or two?
Cabinets in the towns we serve
Our Coeur d'Alene location designs and installs garage cabinets across North Idaho and the Spokane area, including Coeur d'Alene and Spokane, and our Boise location covers the Treasure Valley, including Boise and Meridian. Both locations install the same two series in the same 18 colors, with our own crews.
A quote is only as useful as the measurements behind it. Book a free design visit. We measure the garage, walk you through the series, the run length, where each run goes and the color, and give you a fixed, written price before anything is ordered.