Garage cabinet sizes: depth, height and parking clearance
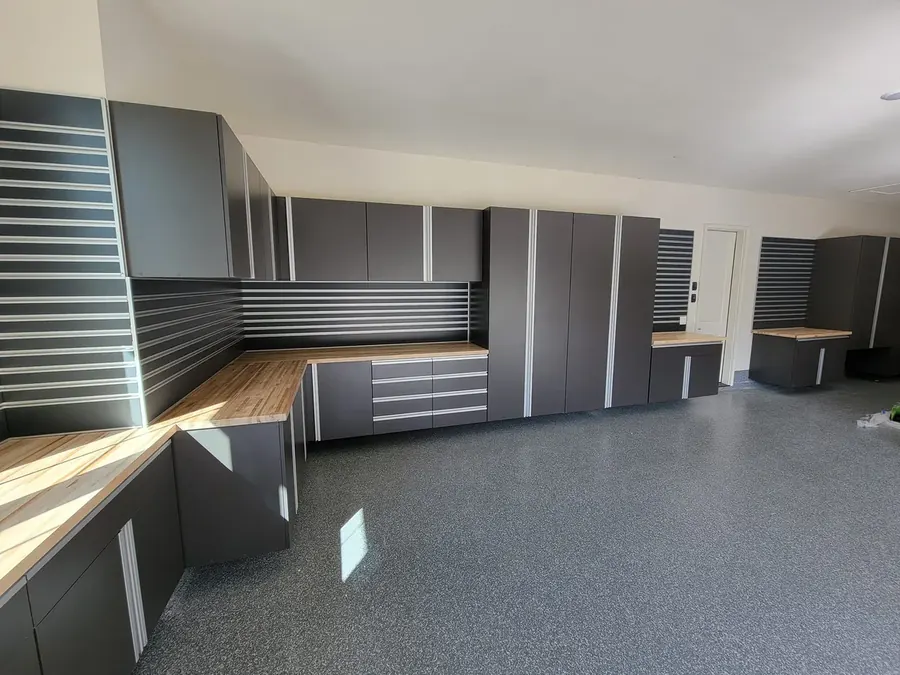
Garage cabinets are easy to fit to a wall and harder to fit to a garage. A run can line up perfectly with the drywall and still leave you squeezing out of the car, cover the only outlet on that wall, or end up under the garage door track. Most of those problems come down to two numbers, depth and height, checked against the way you actually use the space.
This guide lists the sizes of the cabinets we install, then covers how to plan around them and how to measure your own garage first. Rhino Coatings installs made-in-USA melamine garage cabinets in two series, and we coat garage floors too, with a polyurea base coat and a polyaspartic top coat (we do not install epoxy). When a project includes both, the floor goes down first and the cabinets stand on it.
The sizes we install
Both of our series, the Garage Vault and the Tradesman, are built from a short list of cabinet sizes, so you can plan around real numbers before anyone comes out to measure. These are the sizes listed on our garage cabinets page.
- Two-door pantry, both series. 84 inches high, 24 inches deep, and 36 or 48 inches wide.
- Overhead cabinet, Tradesman. 24 inches high, 12 inches deep, and 24, 36 or 48 inches wide.
- Base cabinet, Tradesman. 30 inches high, 24 inches deep, and 24 or 36 inches wide.
Both series come in runs of 10, 12 or 14 feet. A Garage Vault run is a row of those 84 inch two-door pantries with adjustable shelves. It has no overhead cabinets, because the tall pantries give you the height instead. A Tradesman run has a tall pantry at each end, two overhead cabinets on the wall with a slatwall run below them, and base cabinets that come with one or two doors, two doors and a drawer, or four drawers, depending on the run. The overhead and base sizes change with the run length.
Shelving inside both series is adjustable, so the inside of a pantry can change as your storage does. The outside dimensions are fixed, and they decide whether the garage still works around the cabinets.
Depth is the number that matters most
Height decides how much a cabinet holds. Depth decides whether you can still use the garage the way you do now. Pantries and base cabinets are 24 inches deep, so a run along a side wall takes about two feet off one side of a bay, and a run on the back wall takes about two feet off its length.
Two feet does not sound like much until you open a car door into it. The strip between the side of a parked car and the wall is where you open the doors, climb out, unload groceries and lift a child out of a car seat. Put 24 inches of cabinet in that strip and whatever is left has to do all of those jobs. That is why we measure the garage at the design visit and place each run where you can still park.
Parking clearance along a side wall
Whether a side-wall run works depends on a handful of things you can check yourself.
- How wide your vehicles are. Measure with the mirrors out, since that is how you pull in, and measure every vehicle that might use the bay.
- How far the doors open. Open each door you use to the point where you can comfortably get in and out, and measure from the side of the car to the outer edge of the door.
- Who gets out on which side. If only the driver uses one side of a bay, a run on the other side may be an easy fit. If children ride in the back, the rear doors need room too.
- Where you actually stop. If you always pull in closer to one wall, the run belongs on the other side.
- What you might own next. A bay planned around a small car can get tight quickly when a full-size truck replaces it.
Parking clearance along the back wall
A run on the back wall leaves both sides of the bay open, which can make it the easiest place for cabinets in a garage with tight side walls. The trade is length. Measure from the inside of the closed garage door to the back wall, then measure your longest vehicle bumper to bumper, including a hitch or a bike rack if you have one.
Take 24 inches off the bay for the cabinets and see what is left. The garage door still has to close behind the vehicle, and you will want enough room to get around the front of it with an armful of something. A long truck is where a back-wall run gets tight first.
Height: look up before you place a tall cabinet
The pantries are 84 inches tall, seven feet, and they cover everything on the wall behind them from the floor up. Before you settle on where they go, look at what is above and around that spot.
Garage door tracks, springs and the opener
A sectional garage door rides in tracks that run up the walls on each side of the opening and then turn and run back along the ceiling. Springs and the opener are usually overhead as well. All of that has to keep moving freely, and a cabinet should never be in its way. The front corners of the garage, beside the door opening, are where a tall pantry is most likely to meet a track, so check that stretch of wall closely, and point the door hardware out at the design visit if a run might go near it.
Ceiling height, lights and the attic hatch
Measure the ceiling height where each run would go, and note anything on the ceiling or high on the wall nearby, such as lights, a hanging heater, shelving that is already up, or a hatch into the attic. A pull-down attic ladder needs open floor where it lands, so a run under the hatch can block it.
Windows
Windows break up a wall. A tall pantry or an overhead cabinet cannot go in front of one, so measure the clear stretches of wall between windows, doors and corners, and treat those stretches as the places a run could go.
Walking room
Cars are only part of the traffic in a garage. People walk from the car to the house door, take the trash cans out, roll the mower out in summer and the snowblower in winter, and reach the bikes, the tools and the freezer. A good layout leaves a clear path for each of those, with the cabinets along the edges.
- The door into the house. It often has steps or a landing, and it may swing out into the garage. Keep runs clear of the steps and of the swing of the door.
- Cabinet doors and drawers. A cabinet needs open floor in front of it. Pantry doors swing out into the aisle, and base cabinet drawers pull straight out. Make sure they can open fully with the car parked, or you will only use them when the car is gone.
- Equipment you have to reach. Water heaters, furnaces, shutoff valves, the hose bib and any floor drain need to stay reachable.
- The electrical panel. Do not plan a cabinet in front of it. The electrical code requires clear working space in front of a panel and says that space shall not be used for storage, as the Washington Department of Labor and Industries notes in its homeowner electrical inspection guidelines.
Outlets and switches
Outlets and switches are easy to forget until a run covers them. Before the design visit, go along each wall you are considering and note three things.
- Every outlet, and what is plugged into it now, such as a freezer, a battery charger or a second fridge.
- The light switches and the wall button for the garage door opener.
- Any outlet you want to keep using for tools or chargers.
A tall pantry covers the wall behind it from the floor to 84 inches. In a Tradesman run, the overhead cabinets hang on the wall with the slatwall below them, and the base cabinets stand on the floor. Which outlets end up hidden and which stay usable depends on exactly where the run goes. If an outlet or a switch needs to move, that is electrical work, and it is best done before the cabinets go in.
How to measure your own garage
You do not need a perfect drawing, only honest numbers. A tape measure, a roll of painter's tape, a phone camera and the vehicles you actually drive will do.
- Measure each wall from corner to corner, and note where doors, windows, steps and equipment interrupt it. Look for clear stretches that could take a 10, 12 or 14 foot run.
- Measure the ceiling height along those stretches, and look up for door tracks, springs, the opener, lights, heaters and the attic hatch.
- Photograph each wall from the middle of the garage, with the outlets, the switches and the electrical panel in view.
- Tape the depth on the floor. Lay a line of painter's tape 24 inches out from the wall wherever you are thinking of a run. That line is the front of the pantries and base cabinets.
- Pull in and use the garage. Pull in the way you always do and open every door you normally use. Get out, unload, and walk from the car to the house door. If a door or a person has to cross the tape, the run needs to move, get shorter or switch sides.
- Picture the cabinet doors. Stand at the tape line with the car in place and imagine opening a pantry door or pulling out a drawer. If the car is in the way, the plan needs another look.
Bring your notes to the design visit. We measure the garage ourselves, but you know how the space gets used: which doors open, where the bikes go and whether you hose the floor out. If you do hose it out, tell us, so we can place the runs with that in mind.
Which series suits which garage
Pantries and base cabinets are both 24 inches deep, so either series takes the same depth off a bay. The difference is how the wall gets used. Both series are made in the USA from the same melamine, in the same 18 colors, and if you are weighing melamine against steel, our honest comparison of melamine and steel cabinets covers the trade-offs.
- Garage Vault. A wall of 84 inch two-door pantries with adjustable shelves, so everything closes up behind doors. It suits bins, sports gear and anything you would rather not look at when you pull in.
- Tradesman. A pantry at each end, base cabinets with doors or drawers, and overhead cabinets with a slatwall run below them for the tools you grab every week. The overheads are 12 inches deep, half the depth of the base cabinets, and they hold what you only need now and then.
Questions to ask any installer about sizes
- What are the height, depth and width of each cabinet, and does the listed depth include the doors and pulls?
- Will you measure the garage with the vehicles in mind before you price anything?
- Which wall does each run go on, and how much room is left between the cabinets and the car?
- What happens to the outlets, switches and anything else a run would cover?
- How are the cabinets leveled and fastened? Many garage floors slope gently toward the door so water drains out, and wall cabinets are only as solid as what they are fastened to.
Our side of those answers starts on the garage cabinets page, where the sizes are listed. At the design visit we measure, then plan which series, which run length and which wall each run goes on, so the cabinets fit around the cars, the doors and the steps you still need. The install takes one day. The cabinets are leveled, anchored and tuned, and the shelving is set the way you want it.
If the floor is part of the plan
Planning the floor and the cabinets together is simpler. One design visit covers both, one crew does the work, and you get one fixed, written price. The floor goes down first, so the cabinets stand on a finished floor instead of a bare slab. Our guide to planning the floor and cabinets in one project covers the order and the timing, and our garage floor coatings page shows how we prep and coat the slab. Already happy with your floor? Cabinet-only installs are available too.
Garage cabinets in the towns we serve
Our Coeur d'Alene location designs and installs garage cabinets across North Idaho and the Spokane area, including Coeur d'Alene, Spokane and Spokane Valley. Our Boise location covers the Treasure Valley, including Boise. Both locations install the same two series in the same 18 colors, with our own crews.
The surest way to get the sizes right is to plan them in your own garage. Book a free design visit. We measure the space, walk you through the series, the run length, where each run goes and the color, and give you a fixed, written price before anything is ordered.