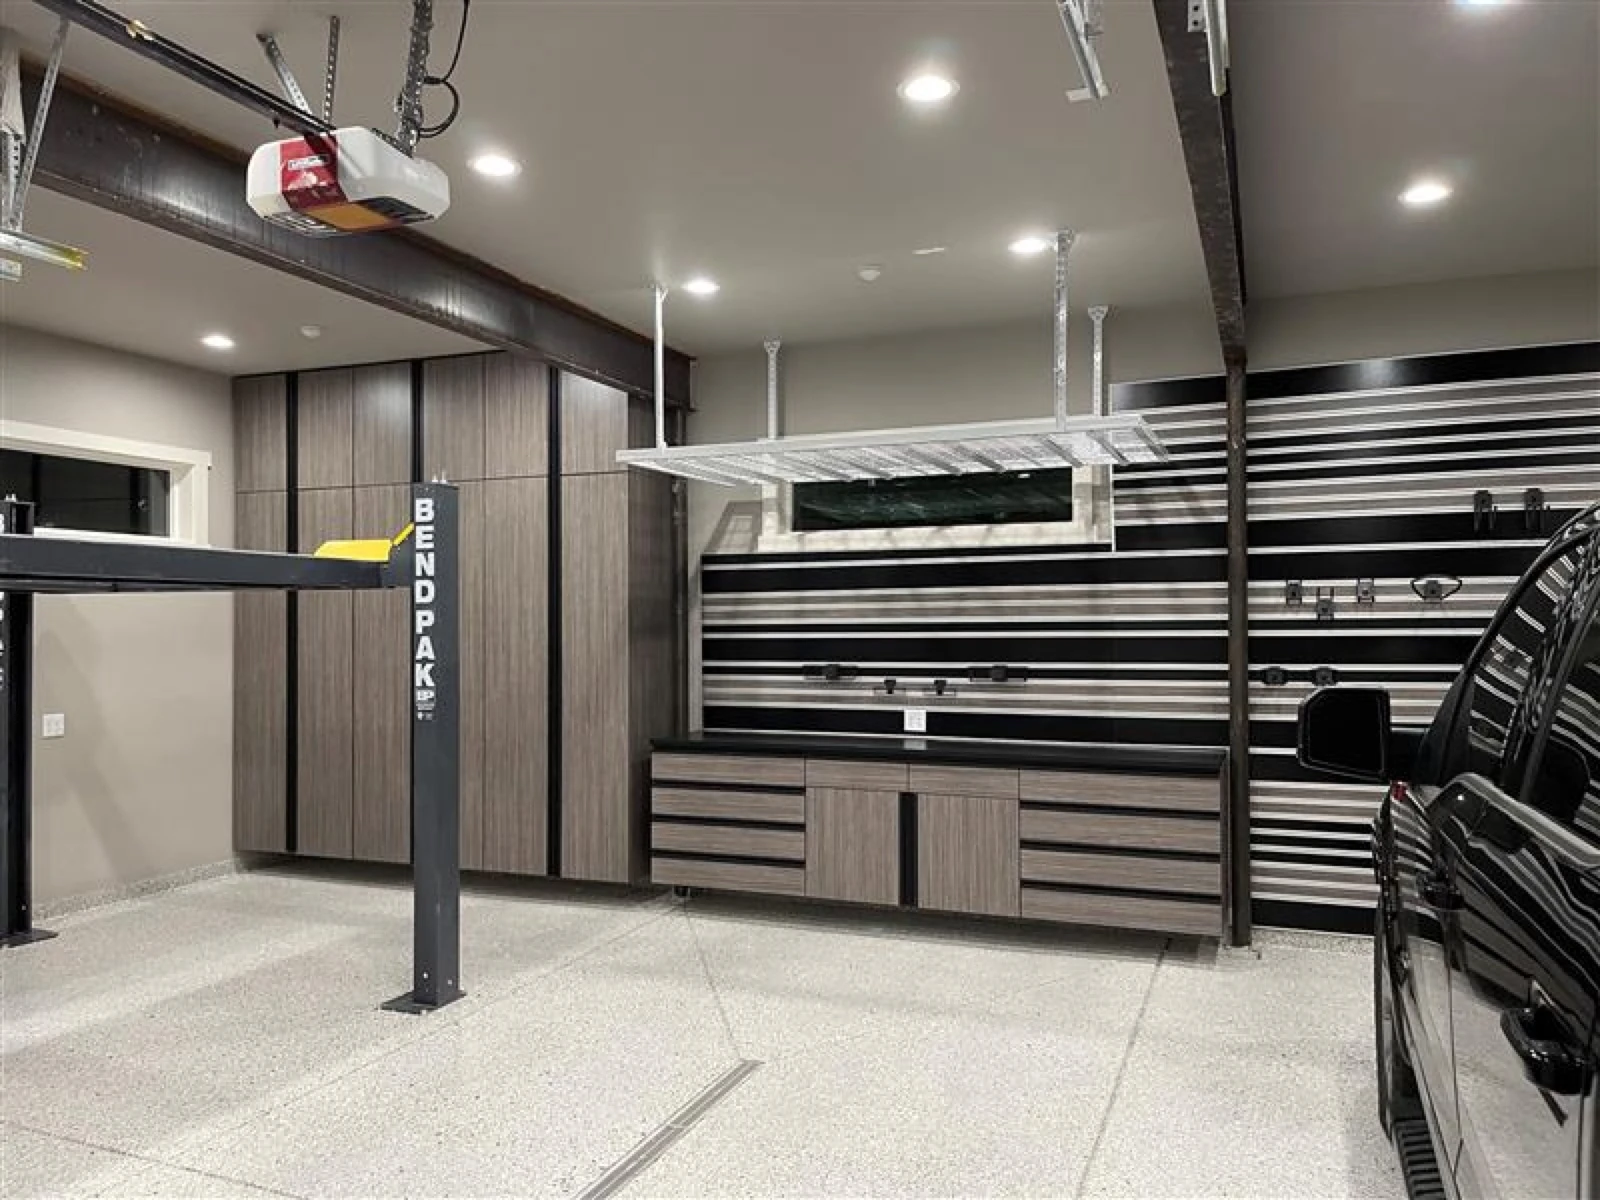
Garage cabinets inSpokane Valley, Washington.
Spokane Valley garages work for a living. RV bays, shop buildings, and family garages from Greenacres to Veradale that double as somebody's job site. When the problem is a trade's worth of tools, the Tradesman series and its slatwall run is what we reach for out here.
Tools on the wall, floor stays clear.
The storage problem here is rarely seasonal clutter. It is more often a working inventory with nowhere to hang, in a building where the floor has to stay clear enough to back something large into.
- 01
The slatwall does the hanging
The Tradesman series includes a slatwall run, and it is the piece people underestimate. Everything currently living in a five gallon bucket or on a bent nail goes up where you can see it. What is left drops into the base cabinets underneath, and the 12 inch deep overheads take whatever you reach for twice a year.
- 02
Keep the bay clear for the rig
A Valley garage with a motorhome or a trailer in it cannot afford freestanding shelving units wandering into the drive path. A fixed run against one wall in a 10, 12, or 14 foot configuration takes a known amount of space and gives back everything else. We measure with the rig in the building whenever we can, not just the empty wall.
- 03
Shop buildings are ordinary work
Cabinets in a light-industrial bay around Greenacres or Otis Orchards get the same treatment as a house garage. We measure the wall inside the building, lay out a 10, 12, or 14 foot run against it, and set it with our own crew. Crews come through the Valley daily on the Washington route, so a shop measure does not need a special trip arranged around it.
Built for how you use the garage.
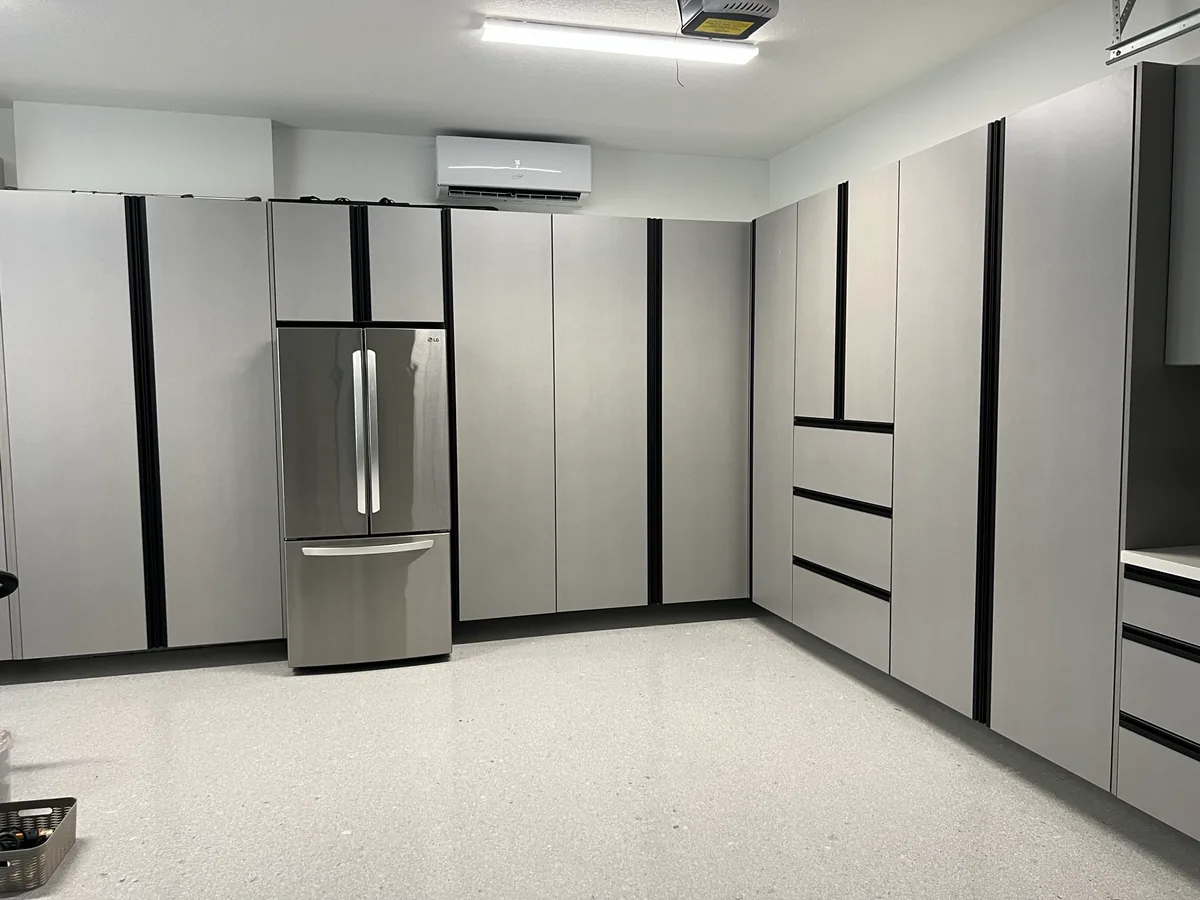
The Tradesman configuration is worth spelling out, because it is what most Valley customers choose. A 12 foot run gives you two 36 inch pantries at full 84 inch height, a pair of 36 inch overheads at 12 inches deep, and two base cabinets with a drawer standing 30 inches high. Step up to 14 feet and one of those bases becomes a four-drawer. Every layout is drawn against the wall we measured, so the run fits your building rather than a catalog page.
All of it is made-in-USA melamine, in 18 colors chosen in person at the design consultation instead of off a screen. Cabinet-only installs are ordinary work for us, and plenty of shop floors out here already have a coating down. If the slab is still bare, the same crew can do both: the coating goes in first, cures, and the cabinet run gets set on a finished floor rather than raw concrete.
- Made-in-USA melamine, not a flat-pack box you assemble on the garage floor
- Garage Vault: floor-to-ceiling pantry doors for a clean wall of storage
- Tradesman: bases, overheads, and a slatwall run for hanging tools
- 18 colors, matched in person at your design consultation
CITIES SERVED
Spokane Valley · Liberty Lake · Greenacres · Otis Orchards · Veradale
Designed on site, built to your wall.
The design consultation and the build come first, and the install visit follows, whether the floor is going in with them or already finished.
- 01
Measure and design
We measure the wall, talk through how you actually use the garage, and lay out a 10, 12, or 14 foot run in the series that fits. Colors get picked in person, not off a screen.
- 02
Build and finish the floor first
Cabinets are built to your layout while the floor goes in. Doing the coating first means the cabinets land on a finished floor instead of a bare slab.
- 03
Install and hand back
The same crew that coated your floor sets the cabinets, levels the run, and hangs the doors. Cabinet-only installs are welcome too if the floor is already done.
Garage cabinets questions in Spokane Valley.
Which series makes sense for a working shop?
The Tradesman, almost every time. It combines base cabinets, overheads, and a slatwall run, which is the layout you want when tools have to be visible and reachable. The Garage Vault is the better pick when the goal is a wall of full-height doors that hides everything, which suits a tidy family garage more than a shop bay.
What actually comes in a Tradesman run?
It depends on the length. A 10 foot run is two 36 inch pantries, two 24 inch overheads, and two 24 inch base cabinets. A 12 foot run widens the overheads and bases to 36 inches and adds a drawer. A 14 foot run brings in 48 inch overheads and a four-drawer base. All the pantries stand 84 inches tall and 24 inches deep.
We park a motorhome in that bay. Will the run get in the way?
Not if we measure with it in mind. Pantry cabinets take 24 inches of depth, overheads take 12, and knowing where the rig sits changes which of those goes on which wall. That conversation happens on site at the design consultation, with a tape measure, before a single cabinet is built to the wrong layout.
One run will not cover what we keep in there. Can we do more than one?
Yes. The 10, 12, and 14 foot configurations size a single run, and there is nothing stopping a second run on another wall. It is a normal ask out here, where a garage is often carrying a business's consumables as well as a household's. We measure every wall you want to use at the design consultation and lay the runs out together, in the same series and the same finish.
Does the floor have to be coated first?
No. Cabinet-only installs are available and a lot of Valley shops already have a coated floor. If you are doing both, the coating goes down first so the run lands on a finished surface instead of a bare slab. Either way it is one crew and one schedule. Call 208-500-1043 for a free on-site design consultation.
Next steps in Spokane Valley.
NEARBY
Garage Cabinets in Spokane · Garage Cabinets in Coeur d'Alene · Garage Cabinets in Post Falls
Pour a floor
that outlasts
the building.
Tell us the slab. We'll send a quote. Usually same day, always with photos and a fixed price. No high-pressure sales nonsense.
Takes about 45 seconds. We'll text or email you within the hour.