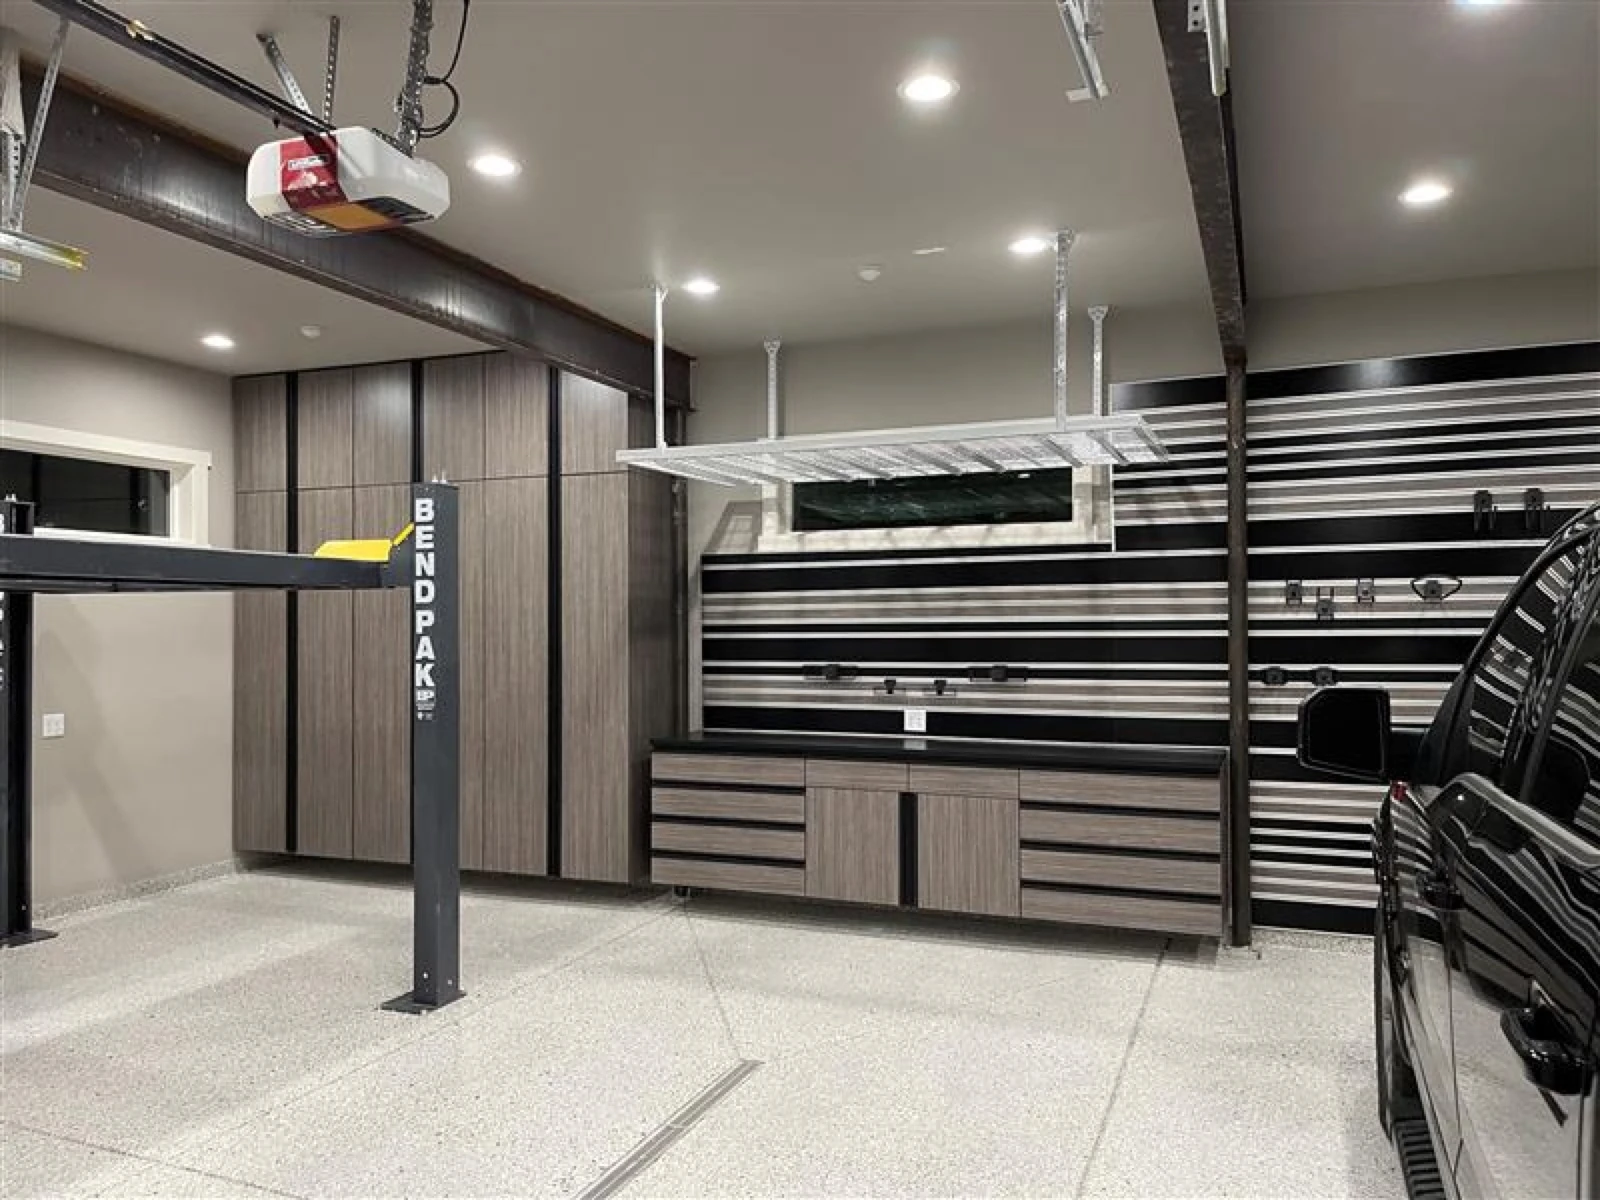
Garage cabinets inPost Falls, Idaho.
A new Post Falls garage arrives with bare drywall, a hose bib, and nowhere to put anything. A year later the moving boxes are still stacked where the movers left them. We are minutes up Seltice Way with made-in-USA melamine cabinets and the crew to set them.
Storage is easiest to add before the garage fills up.
Post Falls builds fast, and subdivisions from the Prairie out to Riverbend and Hauser hand over three-car garages with nothing on the walls at all. Whatever lands on that floor in the first year tends to stay there.
- 01
Boxes are not a storage plan
The garage is the room a new house does not have, so it absorbs the overflow: bins, camp gear, the half of the move that never found a closet. A 10, 12, or 14 foot run of pantry cabinets gives all of it a wall to live on. The full-height doors close, and the bay goes back to being somewhere you park.
- 02
Builder-slab dust and open racks
An uncoated new slab sheds fine gray dust for years, and on wire shelving that dust settles onto everything you own. The Garage Vault series puts full-height doors between it and your gear. Coat the floor on the same project and the dusting stops at the source instead of getting swept every weekend.
- 03
Set them while the bay is clear
An empty new garage is the cleanest install we get. Nothing to move out, nothing to work around, and the coating can go down first so the run lands on a finished floor. Post Falls sits between our Coeur d'Alene shop and the Washington line, so getting a measure on the calendar is rarely the hard part.
Built for how you use the garage.
Sequencing matters more here than in most of our service area, because so many Post Falls garages are only a few years old and still empty. The floor goes first: ground, coated, cured. The cabinets are built to the layout we measured on site and set afterward by the same crew, so the run stands on a finished surface rather than a bare slab. If your floor is already coated, cabinet-only installs are ordinary work for us.
The cabinets themselves are made-in-USA melamine, not a flat-pack box you unpack and assemble on the garage floor yourself. We measure the wall you actually want to use, work around what is already mounted on it, and lay out a run in one of three configurations. Pantry cabinets stand 84 inches tall and 24 inches deep at 36 or 48 inches wide. Overheads are only 12 inches deep, and base cabinets give you a 30 inch high work surface where you need one.
- Made-in-USA melamine, not a flat-pack box you assemble on the garage floor
- Garage Vault: floor-to-ceiling pantry doors for a clean wall of storage
- Tradesman: bases, overheads, and a slatwall run for hanging tools
- 18 colors, matched in person at your design consultation
CITIES SERVED
Post Falls · Coeur d'Alene · Rathdrum · Hauser
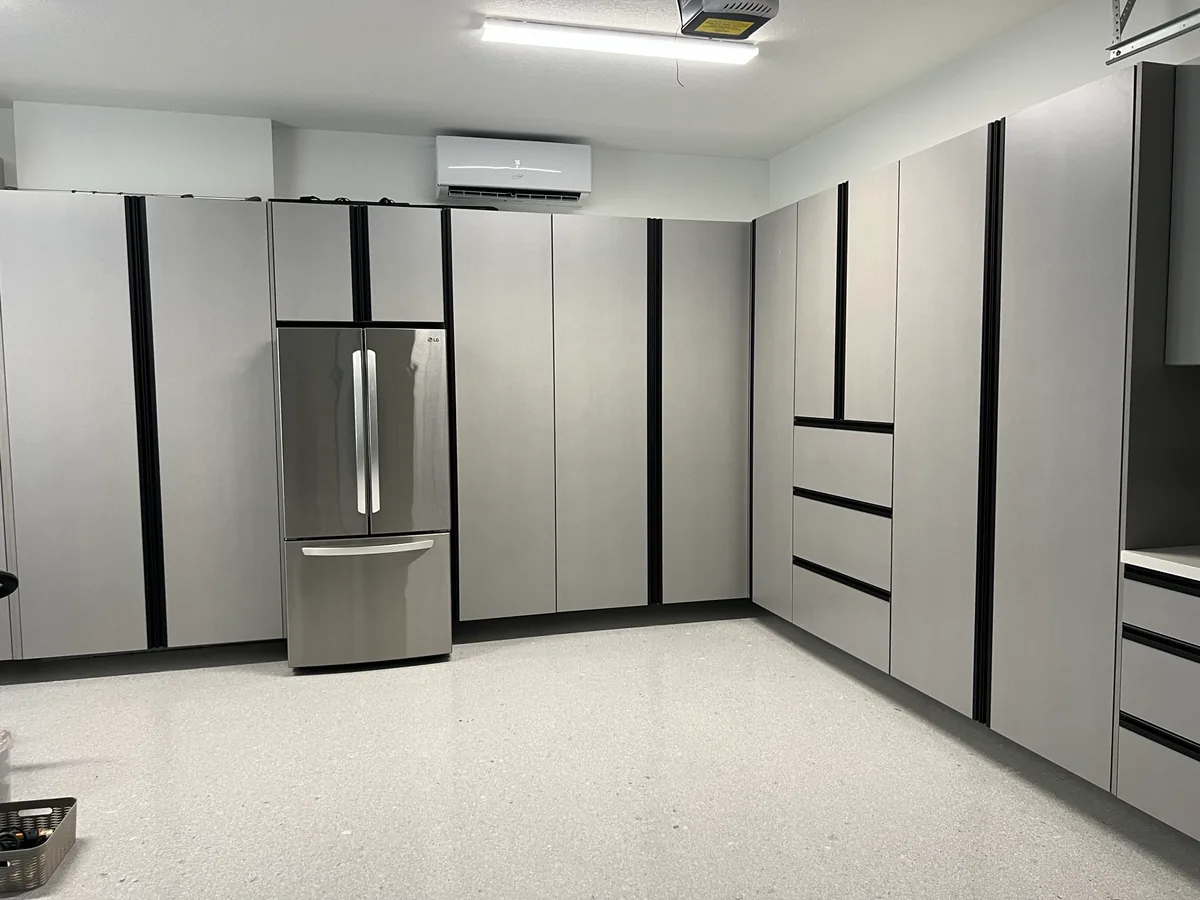
Designed on site, built to your wall.
The design consultation and the build come first, and the install visit follows, whether the floor is going in with them or already finished.
- 01
Measure and design
We measure the wall, talk through how you actually use the garage, and lay out a 10, 12, or 14 foot run in the series that fits. Colors get picked in person, not off a screen.
- 02
Build and finish the floor first
Cabinets are built to your layout while the floor goes in. Doing the coating first means the cabinets land on a finished floor instead of a bare slab.
- 03
Install and hand back
The same crew that coated your floor sets the cabinets, levels the run, and hangs the doors. Cabinet-only installs are welcome too if the floor is already done.
Garage cabinets questions in Post Falls.
We just closed on a new build. Is it too early to talk about cabinets?
It is the ideal moment. An empty garage measures fast, installs fast, and never has to be cleared out first. If the floor coating is also on your list, doing both before the garage fills up means you are not moving everything twice. We book the design consultation on site, measure the wall, and draw the run from there.
Our garage wall has the water heater and a row of outlets on it. Does that rule us out?
No, and it is the main reason we measure in person instead of over the phone. The run gets laid out around whatever is already there, and having 10, 12, and 14 foot configurations to work with gives us room to shift where the pantries, overheads, and bases land. Nothing is ordered until the layout is drawn against your actual garage.
Do we have to do the floor coating as well?
No. Cabinet-only installs are available and we do them regularly. Most Post Falls customers take both because the garage is new and empty anyway, and because a coated slab stops the builder-grade concrete dust that otherwise ends up on everything stored out there. If you only want the storage, that is a job we will quote happily.
Everything we own is still in boxes. Should we sort it out before you come?
Measure first, sort second. The layout is driven by the wall and by what has to sit behind a door versus what should hang, not by how the boxes happen to be stacked today. We take the measure at the on-site design consultation and draw the run in whichever series fits: the Garage Vault if all of it belongs behind full-height doors, the Tradesman if part of it should hang on a slatwall instead. Sorting gets a lot easier once there is somewhere to put things.
How quickly can you get out to the Prairie or Riverbend?
Post Falls is one of the easiest places we work. Our shop is minutes away in Coeur d'Alene, so scheduling the on-site design consultation is usually the quick part of the project. Call 208-500-1043 or book online, and you will see all 18 melamine colors in person, in your own garage, before anything gets ordered.
Next steps in Post Falls.
NEARBY
Garage Cabinets in Coeur d'Alene · Garage Cabinets in Hayden · Garage Cabinets in Spokane Valley
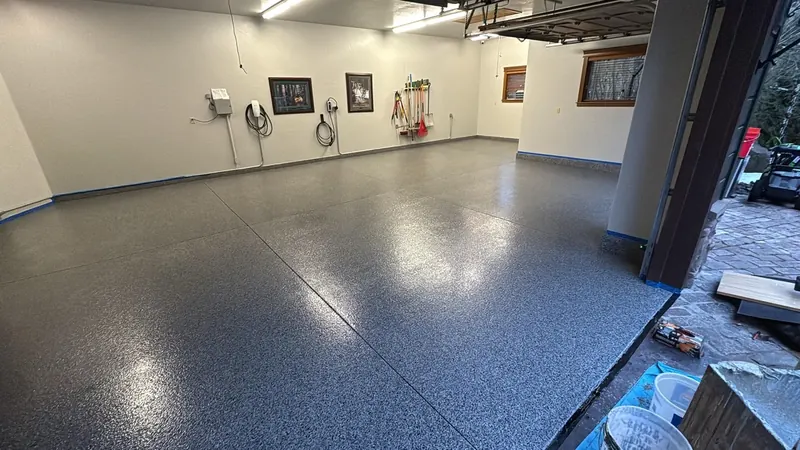
Pour a floor
that outlasts
the building.
Tell us the slab. We'll send a quote. Usually same day, always with photos and a fixed price. No high-pressure sales nonsense.
Takes about 45 seconds. We'll text or email you within the hour.