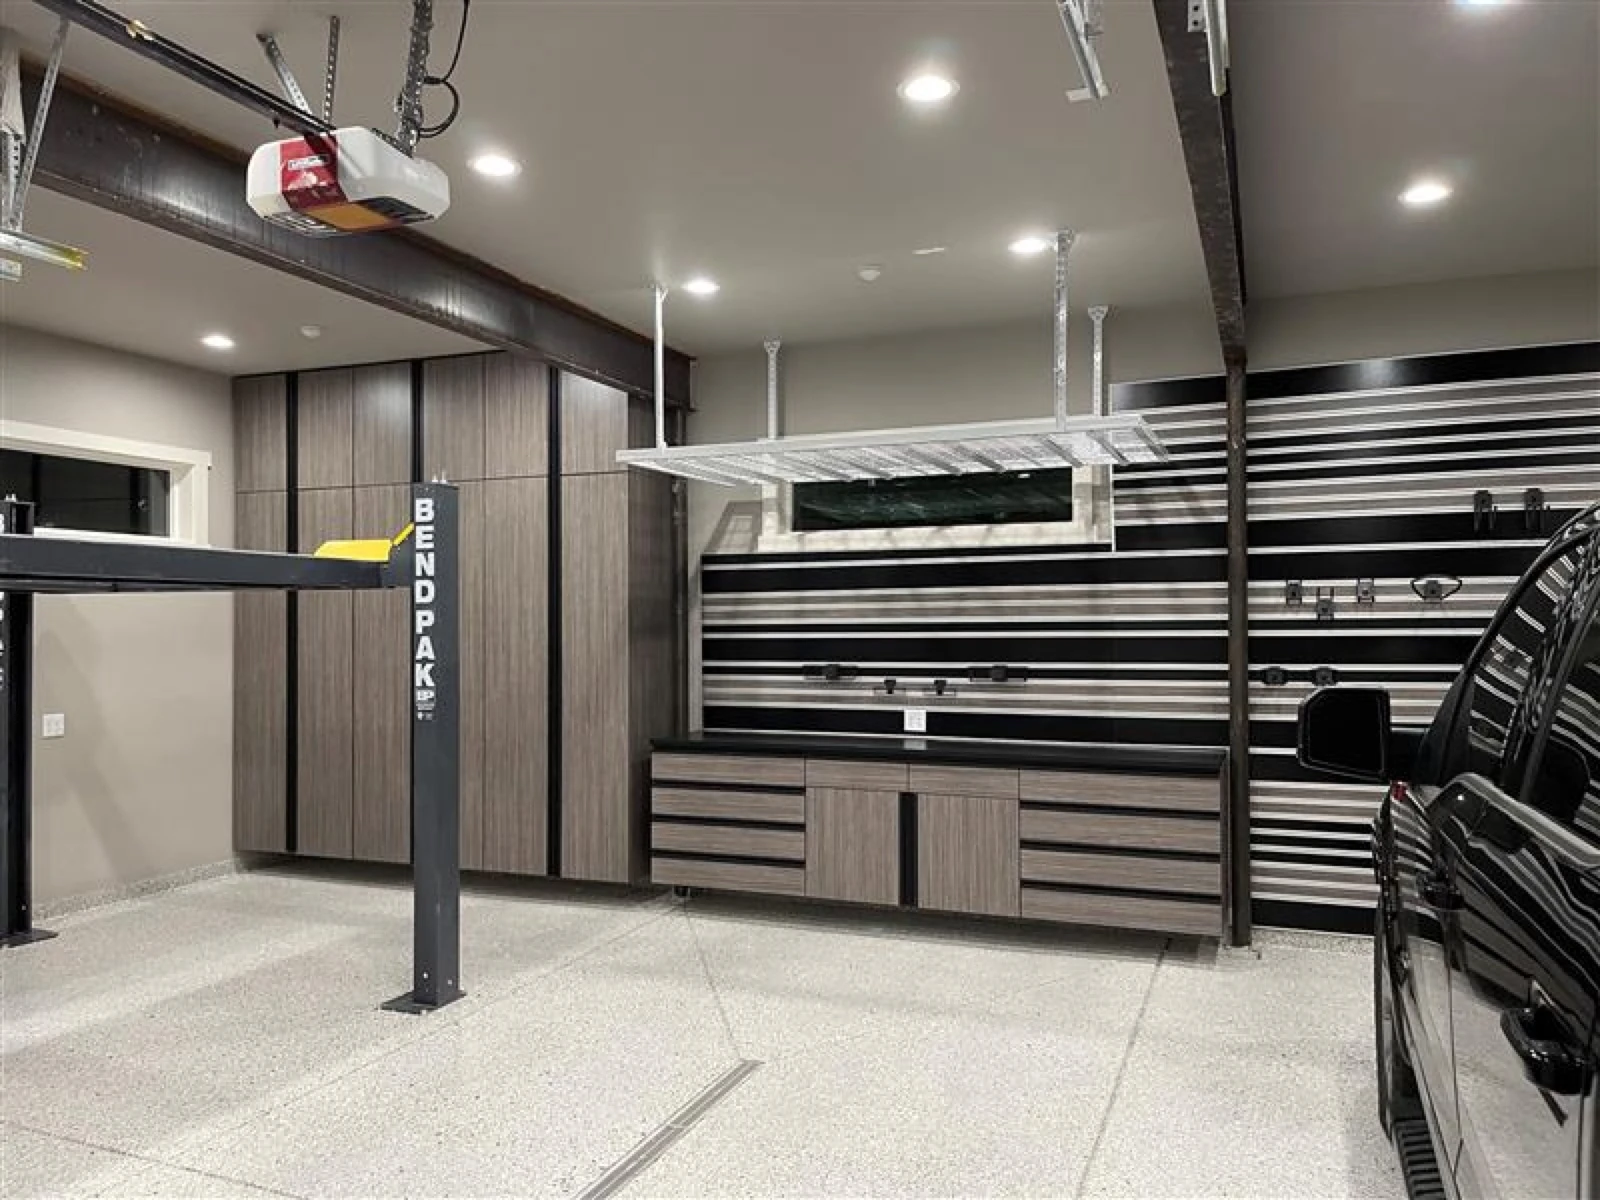
Garage cabinets inHayden, Idaho.
Hayden garages come in two sizes: the tidy three-car in a subdivision off Government Way, and the big detached shop on acreage toward Hayden Lake. Both of them have long, mostly empty walls, and that is exactly what a cabinet run is for.
Size the run to the wall you have.
Most of what we install up here gets decided by wall length rather than taste. A 10 foot run and a 14 foot run solve different problems, and Hayden properties usually have the room for the bigger answer.
- 01
Measure the wall before the wish list
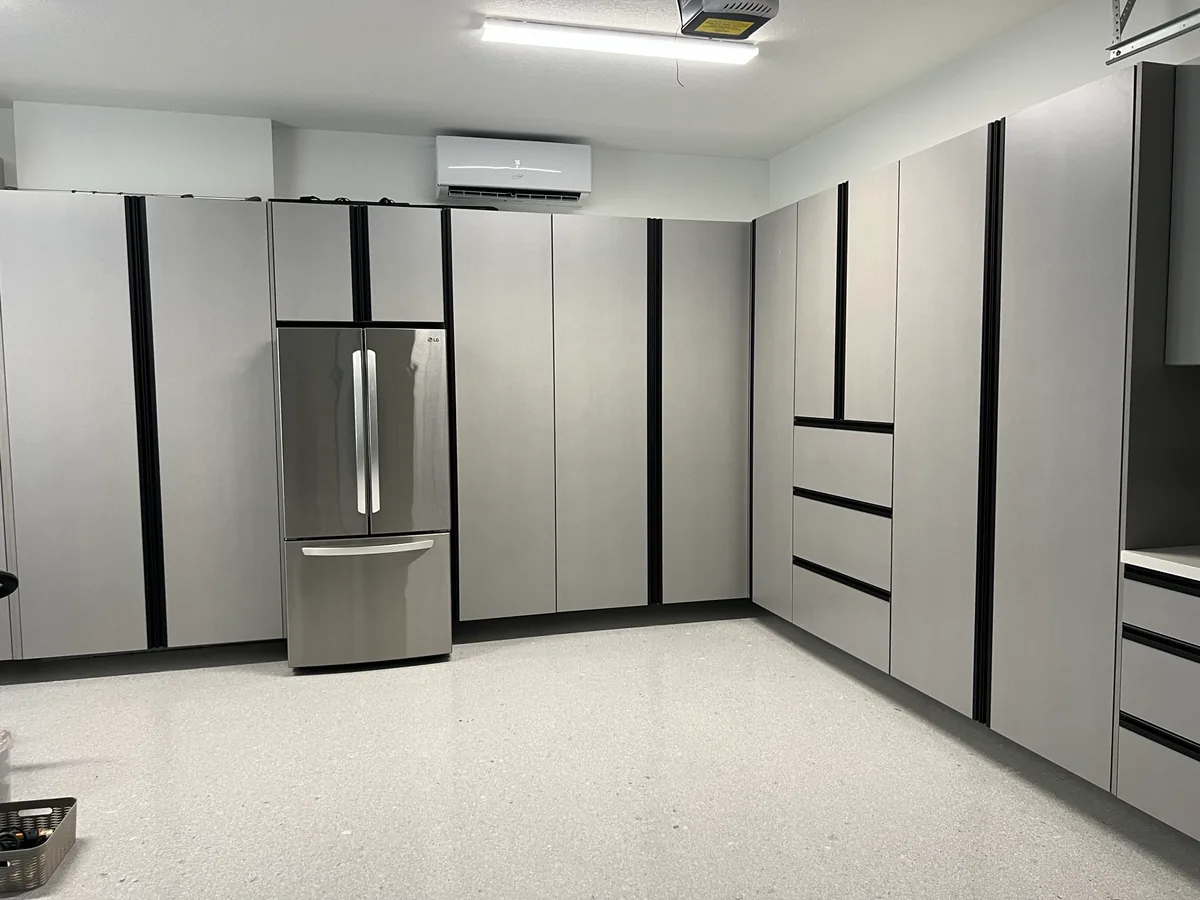
Runs come in 10, 12, and 14 foot configurations and the difference between them is real. A 12 foot Vault is three 48 inch pantries shoulder to shoulder, a solid block of closed storage. A 14 foot Tradesman splits the same wall between pantries, overheads, and base cabinets so one run does storage and work at the same time.
- 02
The twice-a-year swap
Acreage life around Hayden Lake and Dalton Gardens runs on a rotation. Mower and lake gear come out in May, the snowblower and sleds come out in October, and whichever half is off duty has to go somewhere that is not the middle of the floor. Pantry cabinets at 84 inches tall stand that half upright behind a door.
- 03
The house garage and the shop
Plenty of Hayden customers end up doing both buildings. The detached shop usually wants the Tradesman series, with the slatwall run carrying the tools that currently hang on nails, while the attached garage takes a clean wall of Vault doors. Same crew, same 18 melamine colors, and we can measure both on one visit.
Built for how you use the garage.
We are five minutes up the road from our Coeur d'Alene shop, which makes the design consultation easy to schedule and easy to repeat if you change your mind about which wall you want to use. The cabinets are made-in-USA melamine, built to the layout we measure at your place, and set by the same crew that installs our floor coatings. Cabinet-only installs are welcome if the concrete is already done.
Depth is worth thinking about on a deep Hayden garage, because here you actually have the room to spend it. Pantry cabinets are 24 inches deep and 84 inches tall, wide enough at 36 or 48 inches to swallow bulky gear whole. Overheads are 12 inches deep. Base cabinets sit 30 inches high and 24 inches deep, in widths from 24 to 36 inches. On a long wall you can have all three without ever crowding the bay you park in.
- Made-in-USA melamine, not a flat-pack box you assemble on the garage floor
- Garage Vault: floor-to-ceiling pantry doors for a clean wall of storage
- Tradesman: bases, overheads, and a slatwall run for hanging tools
- 18 colors, matched in person at your design consultation
CITIES SERVED
Hayden · Hayden Lake · Dalton Gardens · Coeur d'Alene
Designed on site, built to your wall.
The design consultation and the build come first, and the install visit follows, whether the floor is going in with them or already finished.
- 01
Measure and design
We measure the wall, talk through how you actually use the garage, and lay out a 10, 12, or 14 foot run in the series that fits. Colors get picked in person, not off a screen.
- 02
Build and finish the floor first
Cabinets are built to your layout while the floor goes in. Doing the coating first means the cabinets land on a finished floor instead of a bare slab.
- 03
Install and hand back
The same crew that coated your floor sets the cabinets, levels the run, and hangs the doors. Cabinet-only installs are welcome too if the floor is already done.
Garage cabinets questions in Hayden.
Our garage is deep and the wall is long. Should we go bigger than a 10 foot run?
Probably. The 12 and 14 foot configurations exist for walls like yours, and on a three-car off Government Way there is usually more usable wall than people assume once we measure it. We would rather cover the wall properly the first time than leave a four foot gap that quietly fills with the shelving you were trying to get rid of.
Can you do the detached shop as well as the house garage?
Yes, and it is a common Hayden request. The two buildings usually want different series. Shops take the Tradesman, because the slatwall run and the base cabinets suit tools and projects. Attached garages more often take the Vault for a clean closed wall. We measure both at one visit and lay out each run against its own wall.
Will 24 inch deep cabinets crowd a parked truck?
That is a measuring question, not a guessing question. A pantry run takes 24 inches off one wall, while overheads take only 12, which is why a Tradesman layout often works better in the bay you actually park in. On a lot of Hayden garages there is enough width that the pantry run costs you nothing you were using.
Which series handles equipment and seasonal gear better?
It comes down to shape and access rather than anything else. The Vault gives you tall, deep, closed space, which suits bulky seasonal gear you want out of sight. The Tradesman gives you a work surface, shallow overheads, and a slatwall for anything that hangs. Shops on acreage almost always pick the second one, houses in the subdivisions usually pick the first.
How do we choose a color for a shop that is not a showroom?
In person, at the design consultation, standing in the building. There are 18 melamine finishes and they read very differently under a bare shop fixture than they do on a screen or under a showroom light. We bring them to Hayden, you hold them against the wall and the floor, and you decide there. Call 208-500-1043 to set that up.
Next steps in Hayden.
NEARBY
Garage Cabinets in Coeur d'Alene · Garage Cabinets in Post Falls · Garage Cabinets in Sandpoint
Pour a floor
that outlasts
the building.
Tell us the slab. We'll send a quote. Usually same day, always with photos and a fixed price. No high-pressure sales nonsense.
Takes about 45 seconds. We'll text or email you within the hour.