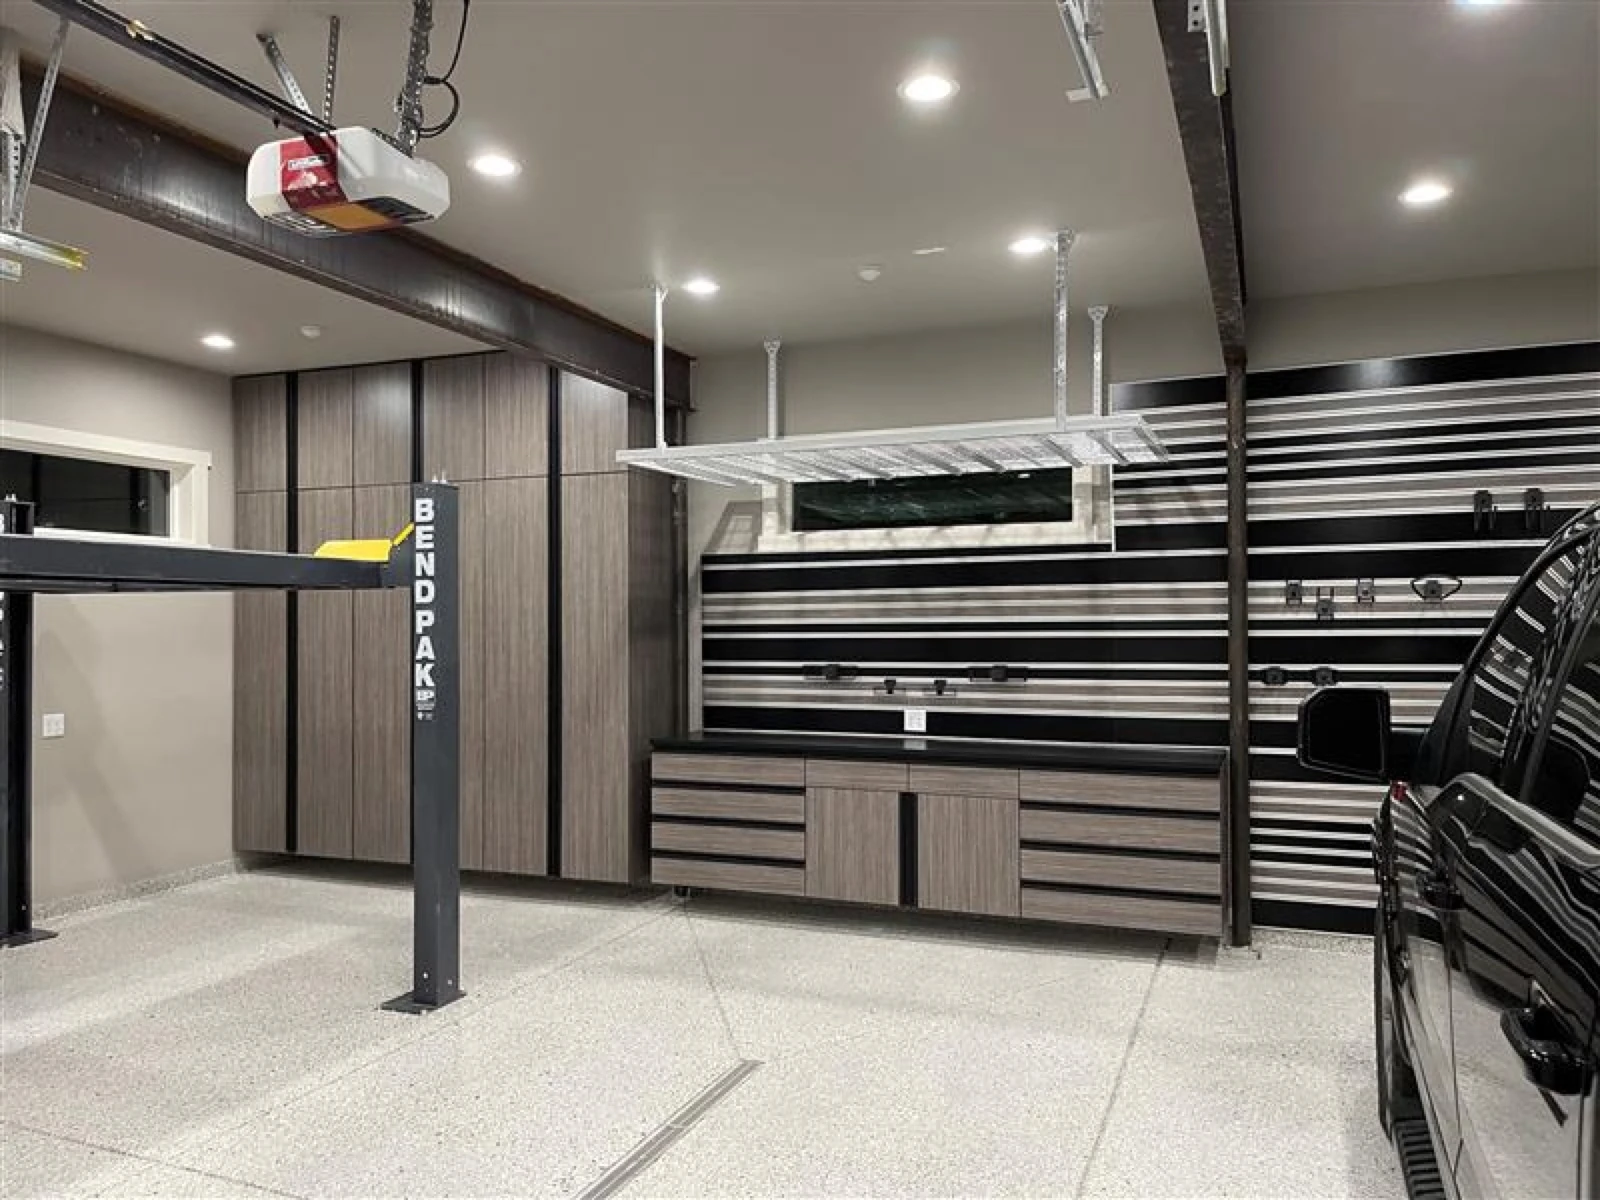
Garage cabinets inMeridian, Idaho.
Meridian is building three-car garages faster than anywhere in Idaho, and they are going to families. Which means the garage ends up holding the holiday bins, the sports bags, the bulk paper towels, and everything else a house full of people cannot find a closet for.
Put the right things out of reach.
In Paramount, Bridgetower, and the newer stretches of south Meridian, the garage is the family storage room. What matters is not only where things go, but who in the house can get to them.
- 01
Height does the sorting for you
Base cabinets stand 30 inches high, which is about right for a kid to open on their own, so soccer gear and bike helmets can live somewhere they might actually get put away. Pantry cabinets run 84 inches tall, and the top of one is nowhere near a nine year old. Solvents, sprays, and sharp tools go up there and stay there.
- 02
One flat wall instead of six shelving units
Family garages collect storage in layers: a wire rack from one store, plastic shelves from another, a cabinet somebody was throwing out. A single 10, 12, or 14 foot run replaces the whole collection with one continuous face in one color. That is the point where the garage stops looking like a staging area.
- 03
Matched to the floor on purpose
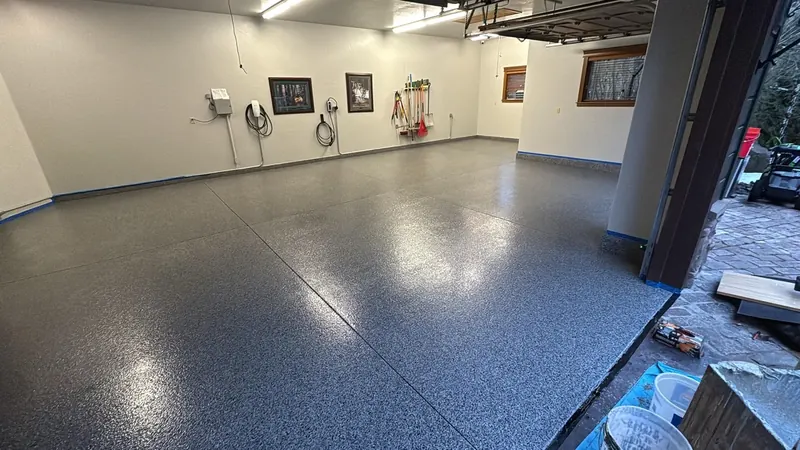
Most Meridian garages we cabinet have a floor coating going in on the same project, so the two decisions get made together at the consultation: flake blend on the slab, one of 18 melamine finishes on the doors, judged side by side rather than a season apart. The same crew installs both, floor first so the run lands on a finished surface.
Built for how you use the garage.
New subdivisions are the core of our Treasure Valley coverage and Meridian sits in the middle of it, so these garages are what our crews see most weeks. The cabinets are made-in-USA melamine, built to the layout we measure at your house and installed by the same crew that puts in our floor coatings. In a room that takes a bike pedal to a door front roughly weekly, how the run is built matters more than how it photographs.
Runs come in 10, 12, and 14 foot configurations, and which one you take is settled at the on-site design consultation with a tape measure rather than over the phone. A Vault run is all pantry: 36 or 48 inches wide, 84 inches tall, 24 inches deep, wall to wall doors. A Tradesman run trades part of that for 12 inch deep overheads, base cabinets, and a slatwall for tools. Cabinet-only installs are available if your floor is already coated.
- Made-in-USA melamine, not a flat-pack box you assemble on the garage floor
- Garage Vault: floor-to-ceiling pantry doors for a clean wall of storage
- Tradesman: bases, overheads, and a slatwall run for hanging tools
- 18 colors, matched in person at your design consultation
CITIES SERVED
Meridian · Boise · Eagle · Star
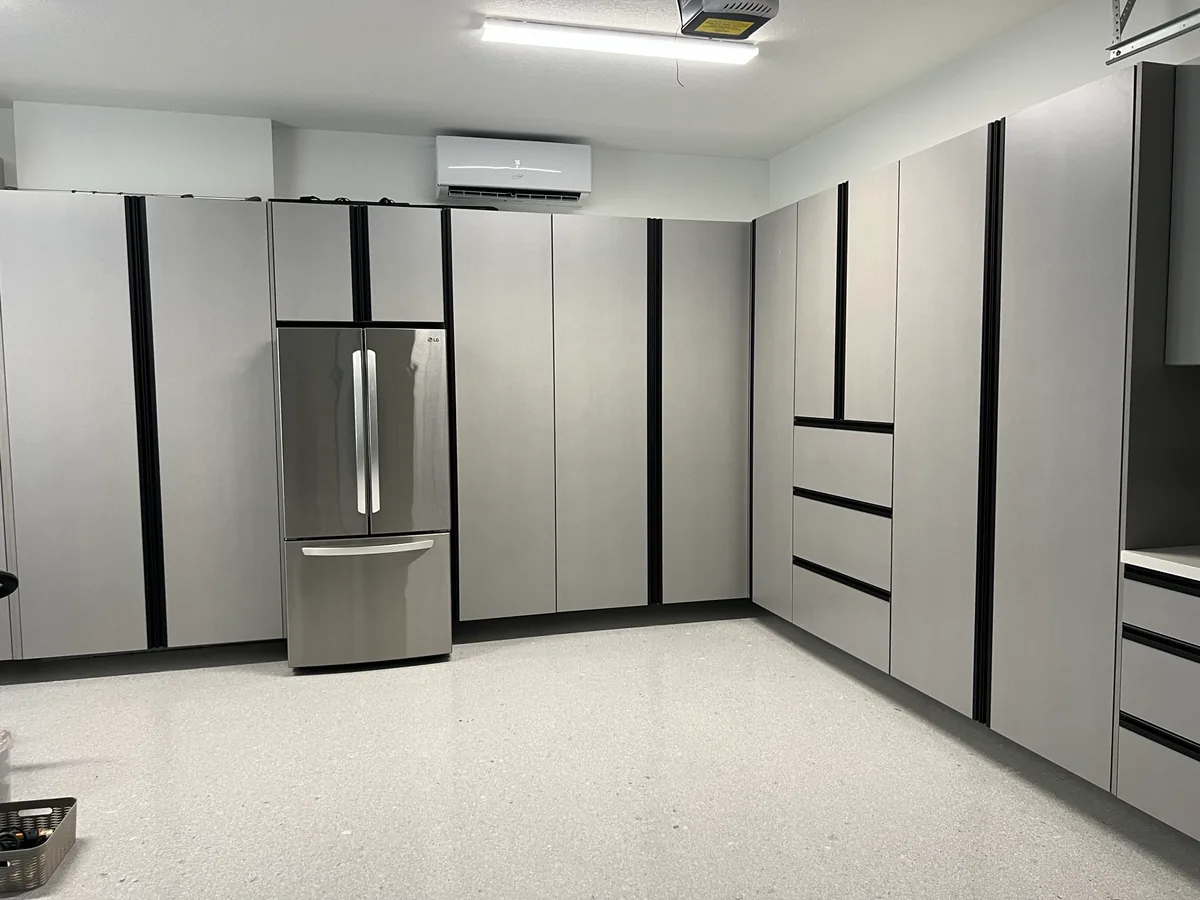
Designed on site, built to your wall.
The design consultation and the build come first, and the install visit follows, whether the floor is going in with them or already finished.
- 01
Measure and design
We measure the wall, talk through how you actually use the garage, and lay out a 10, 12, or 14 foot run in the series that fits. Colors get picked in person, not off a screen.
- 02
Build and finish the floor first
Cabinets are built to your layout while the floor goes in. Doing the coating first means the cabinets land on a finished floor instead of a bare slab.
- 03
Install and hand back
The same crew that coated your floor sets the cabinets, levels the run, and hangs the doors. Cabinet-only installs are welcome too if the floor is already done.
Garage cabinets questions in Meridian.
We have young kids. Where does the dangerous stuff end up?
Up high, and the dimensions do most of the work. Pantry cabinets are 84 inches tall, so the upper shelves of a Vault run are well out of a child's reach even with a step stool nearby. The base cabinets at 30 inches high become the kid-height storage: balls, helmets, scooters, whatever gets used and dropped daily.
Which series suits a family that stores more than it builds?
The Garage Vault. It is pantry-style, floor-to-ceiling, with full-height doors, so a wall of holiday bins and camping gear closes behind one flat front. Families who also want a workbench and hanging tool storage take the Tradesman instead, which mixes pantries with base cabinets, overheads, and a slatwall run.
Can the cabinet color be matched to our floor?
That is what the in-person design consultation is for. We bring all 18 melamine finishes to your garage and set them against the flake blend you chose for the floor, under your own lighting. Picking both in the same sitting is the only reliable way to get a garage that looks designed rather than assembled from two separate decisions.
Do the floor and the cabinets have to happen at the same time?
No, but most Meridian customers do both because it is one crew and one schedule. If you are doing both, the coating goes first and cures before the run gets set, so the cabinets sit on a finished floor. If your slab is already coated, a cabinet-only install works exactly the same from your side.
What happens between the first call and the install?
A free on-site design consultation comes first: we measure the wall, talk through how the family actually uses the garage, choose a series and a run length, and pick a color from the 18 finishes. You get a written quote that lays out the sequence before anything is ordered. Call 208-500-1043 or book the consultation online.
Next steps in Meridian.
Pour a floor
that outlasts
the building.
Tell us the slab. We'll send a quote. Usually same day, always with photos and a fixed price. No high-pressure sales nonsense.
Takes about 45 seconds. We'll text or email you within the hour.